
Cold chain performance is decided by the envelope. We build cold rooms and storage halls where insulation thickness, joint sealing and door detailing are treated as engineering decisions, not afterthoughts.
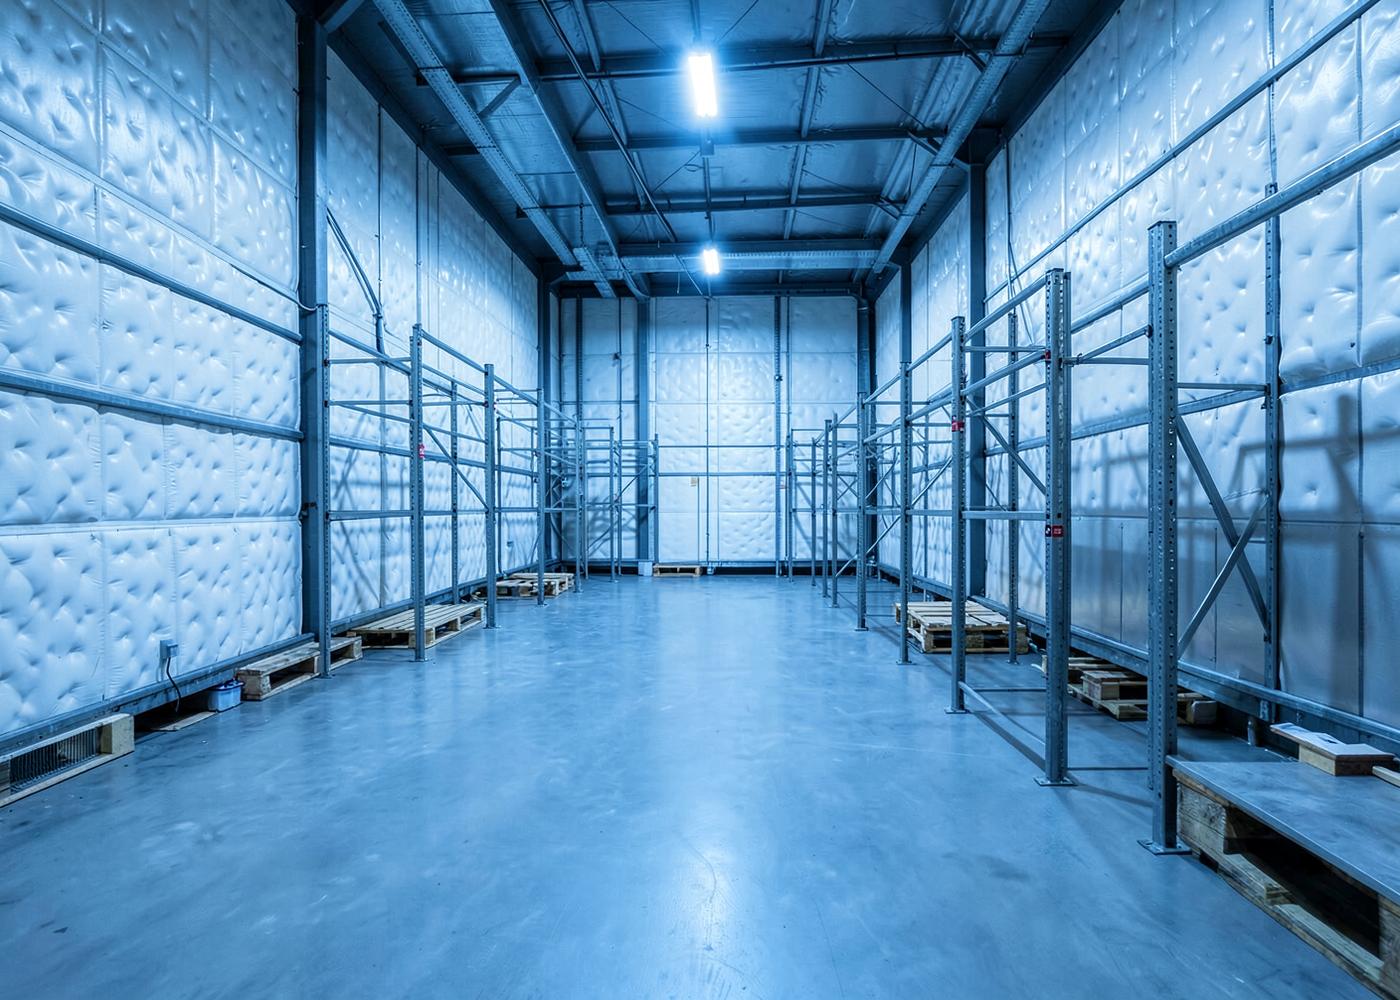
Our cold storage work covers small walk-in chambers through to multi-chamber warehouses. Wall, roof and floor insulation is specified against your target temperature band, product load and ambient conditions, then assembled with cam-locked panel joints and sealed penetrations to control air and vapour movement.
We coordinate with your refrigeration partner — or work alongside one you appoint — so openings, drain lines, evaporator supports and control positions are built in rather than cut in later.
Specifications are indicative and finalised against your drawing, site conditions and approved quotation.
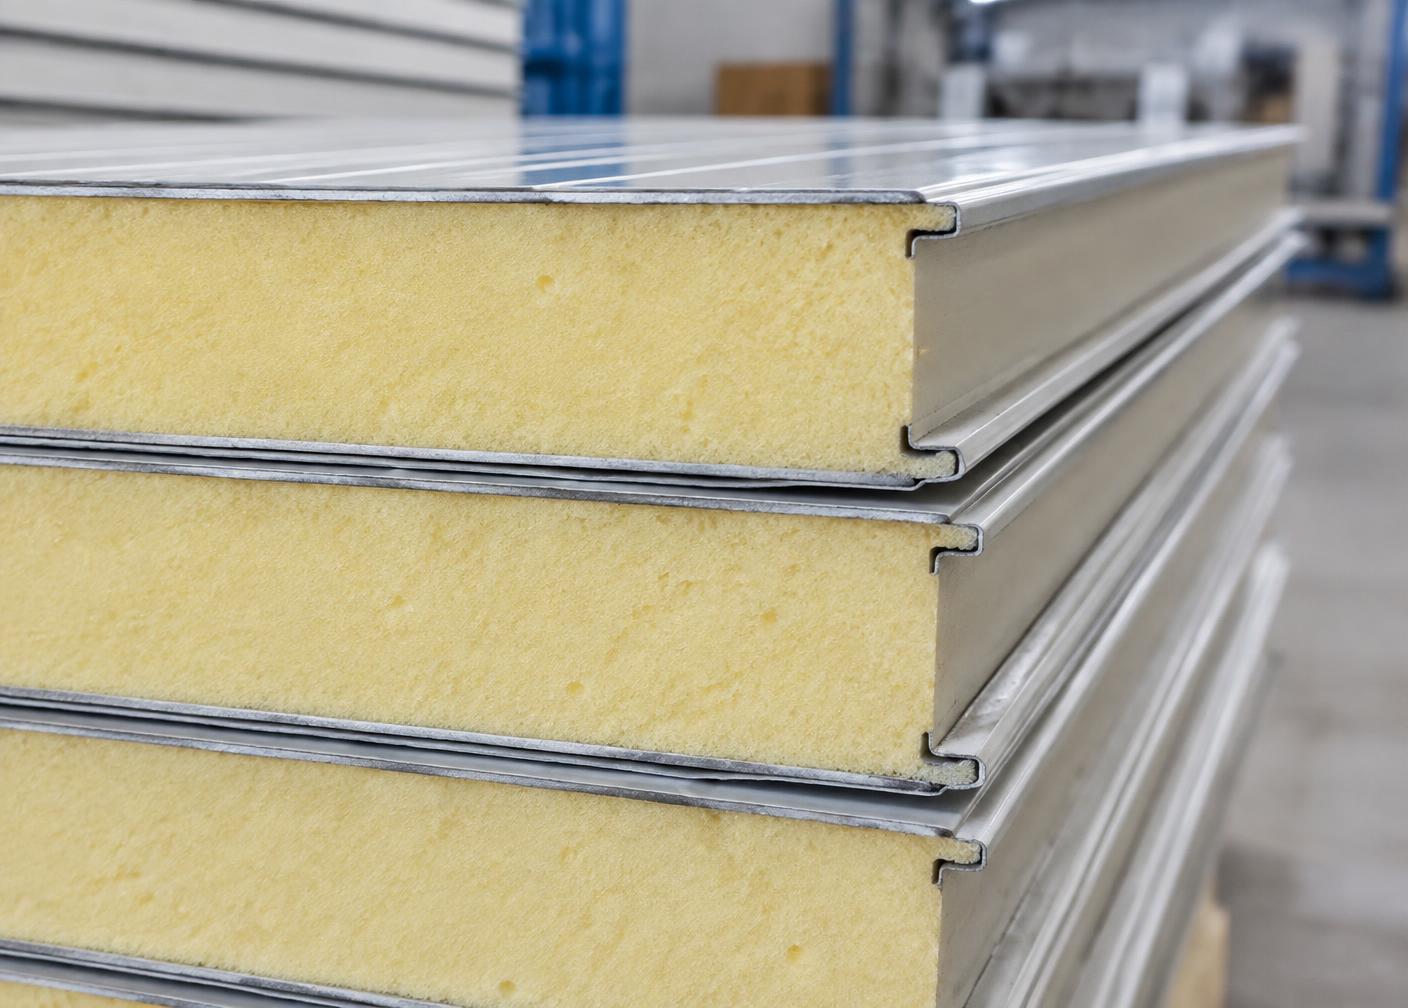
Panel thickness and density selected for chiller, freezer or deep-freeze duty instead of a single default spec.
Interlocking panel joints with sealant lines to limit air infiltration, condensation and frost build-up.
Coated steel skins with coved detailing options for facilities that need washdown-friendly interiors.
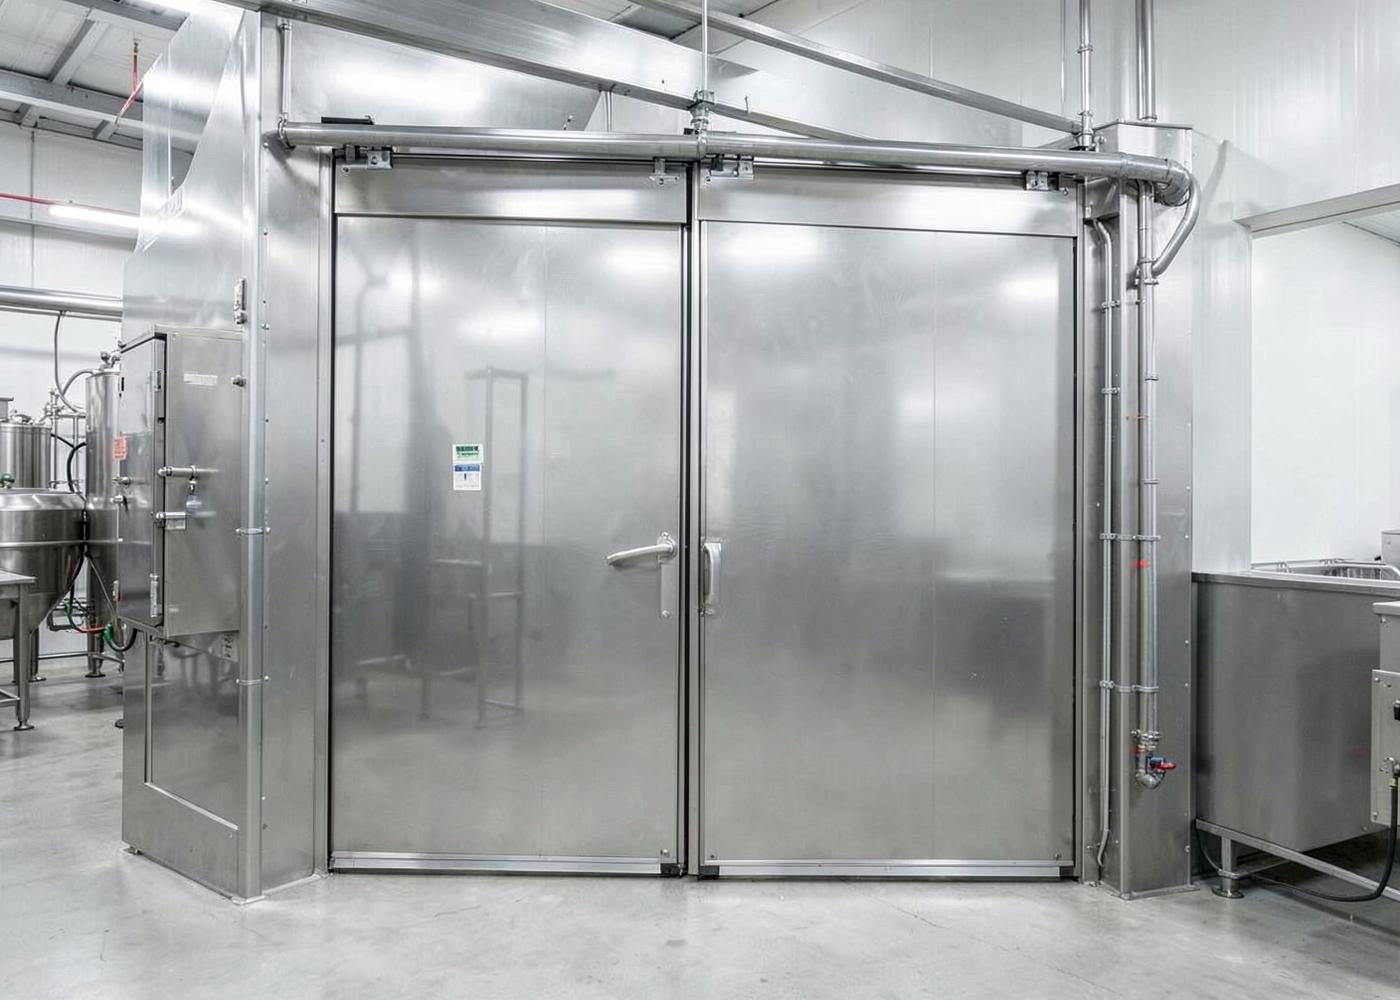
Provisions for evaporator mounting, drainage, cable routes and door heaters coordinated during design.
Share your requirement, site conditions and timeline. Our team will come back with a specification and a written quotation.