The images below represent the build types GoPrefab produces. Client names, locations and completion figures are added here once approved for publication.
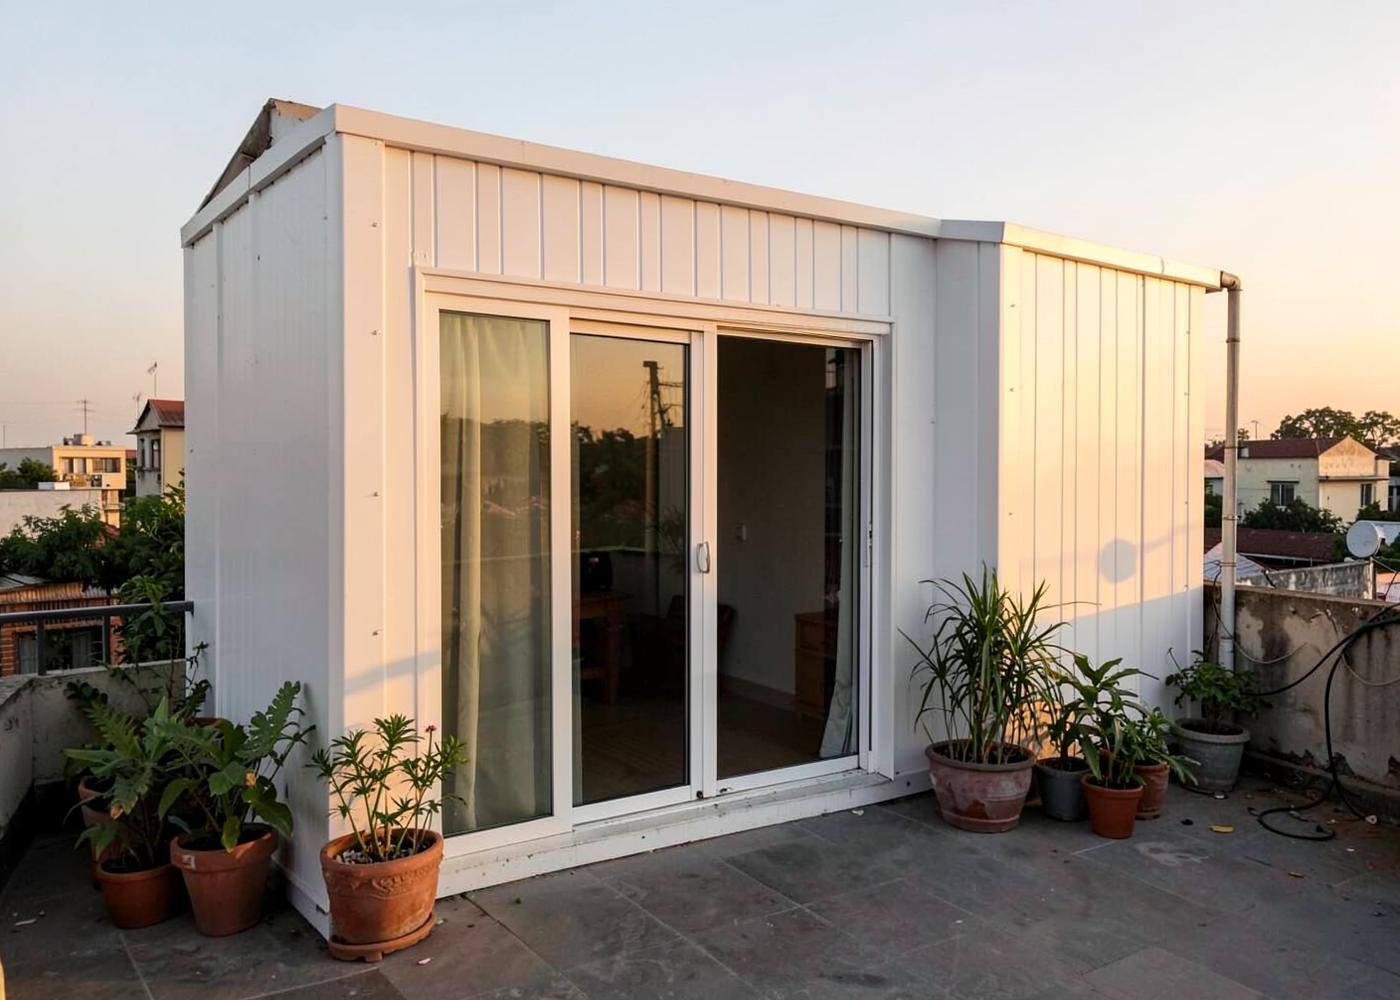
Rooftop structures, site accommodation, cold chain facilities and panel systems.
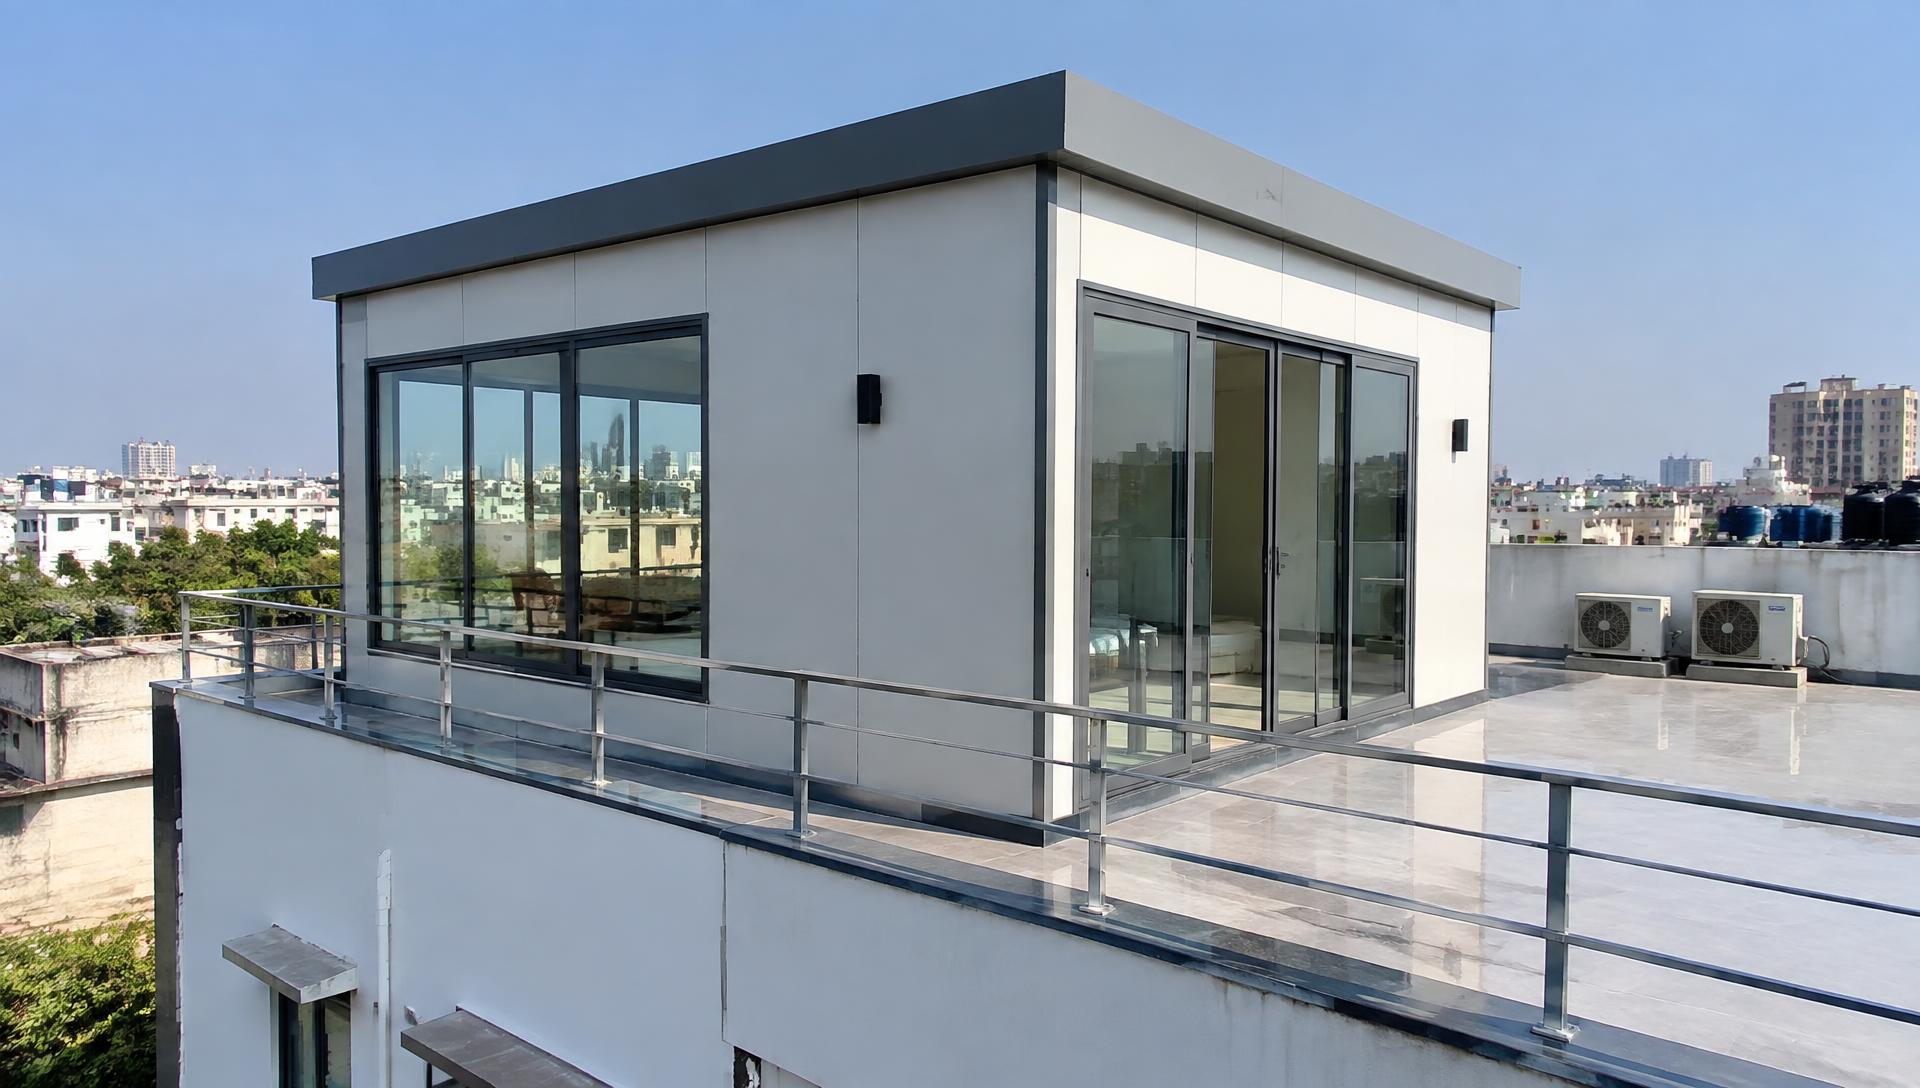
Insulated envelope on a light bolted frame, installed without heavy civil work on the existing slab.
Additional usable floor area created above an occupied building with minimal downtime below.
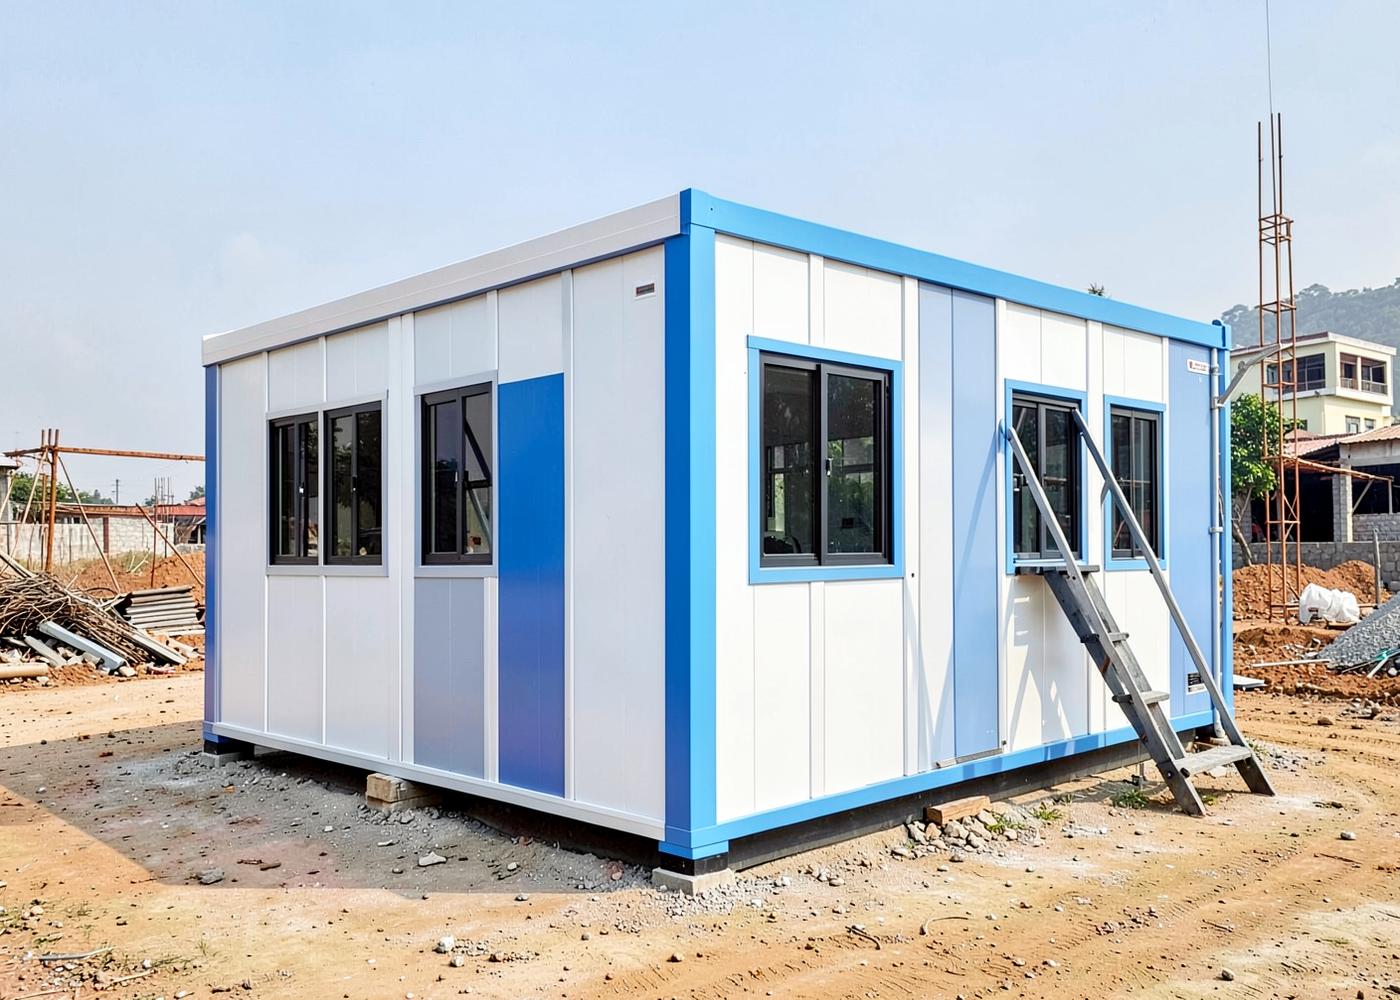
Coupled cabin modules forming an engineer's office, meeting room and store for an active site.
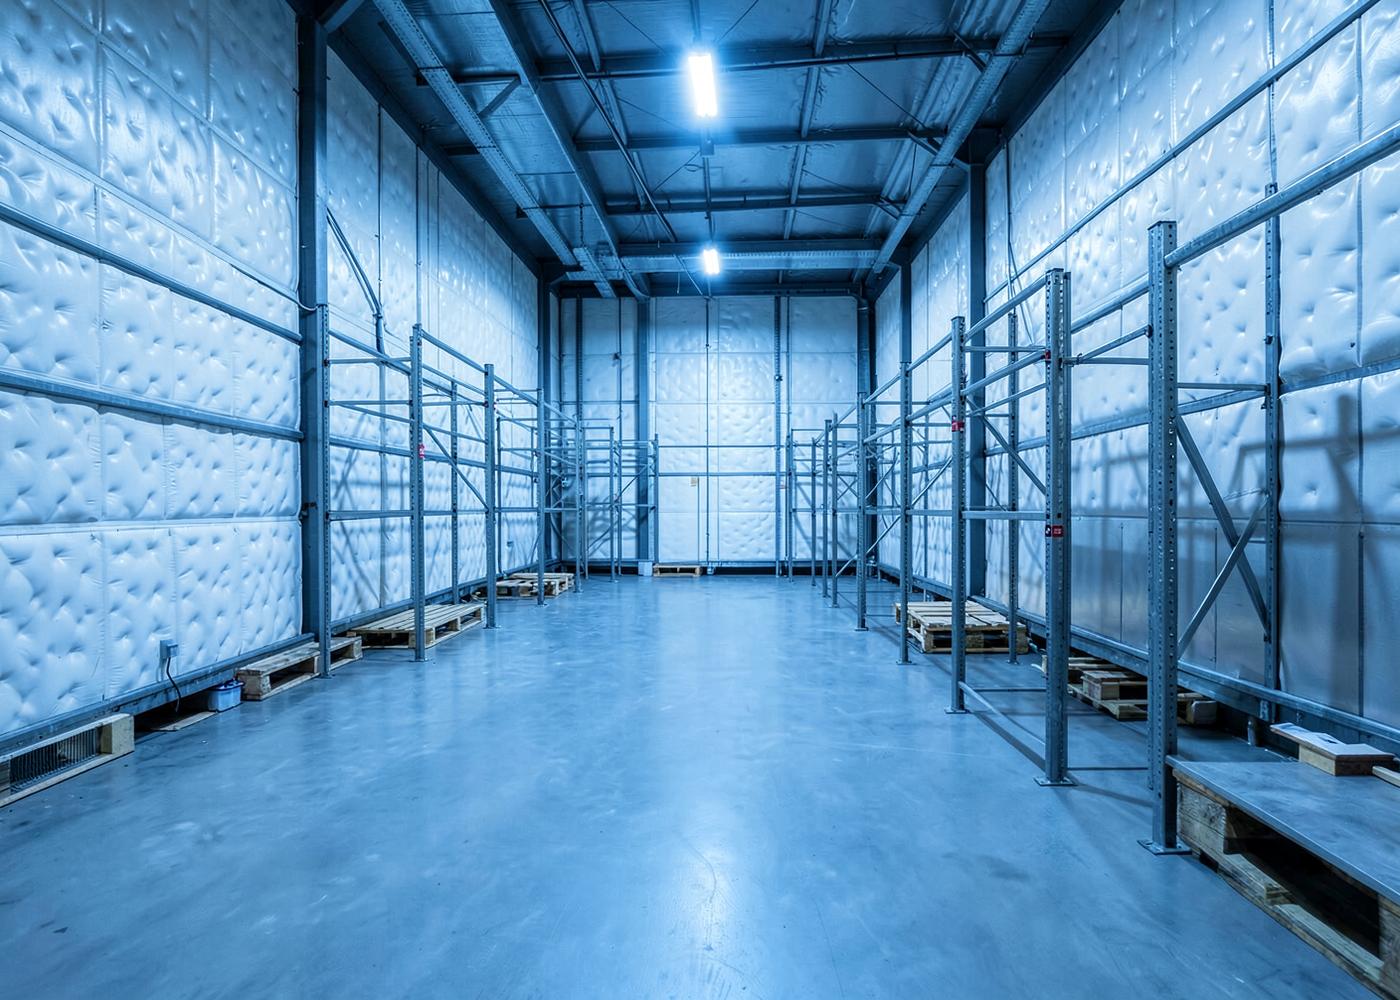
PUF panel cold room with sealed joints, insulated flooring build-up and matched door hardware.
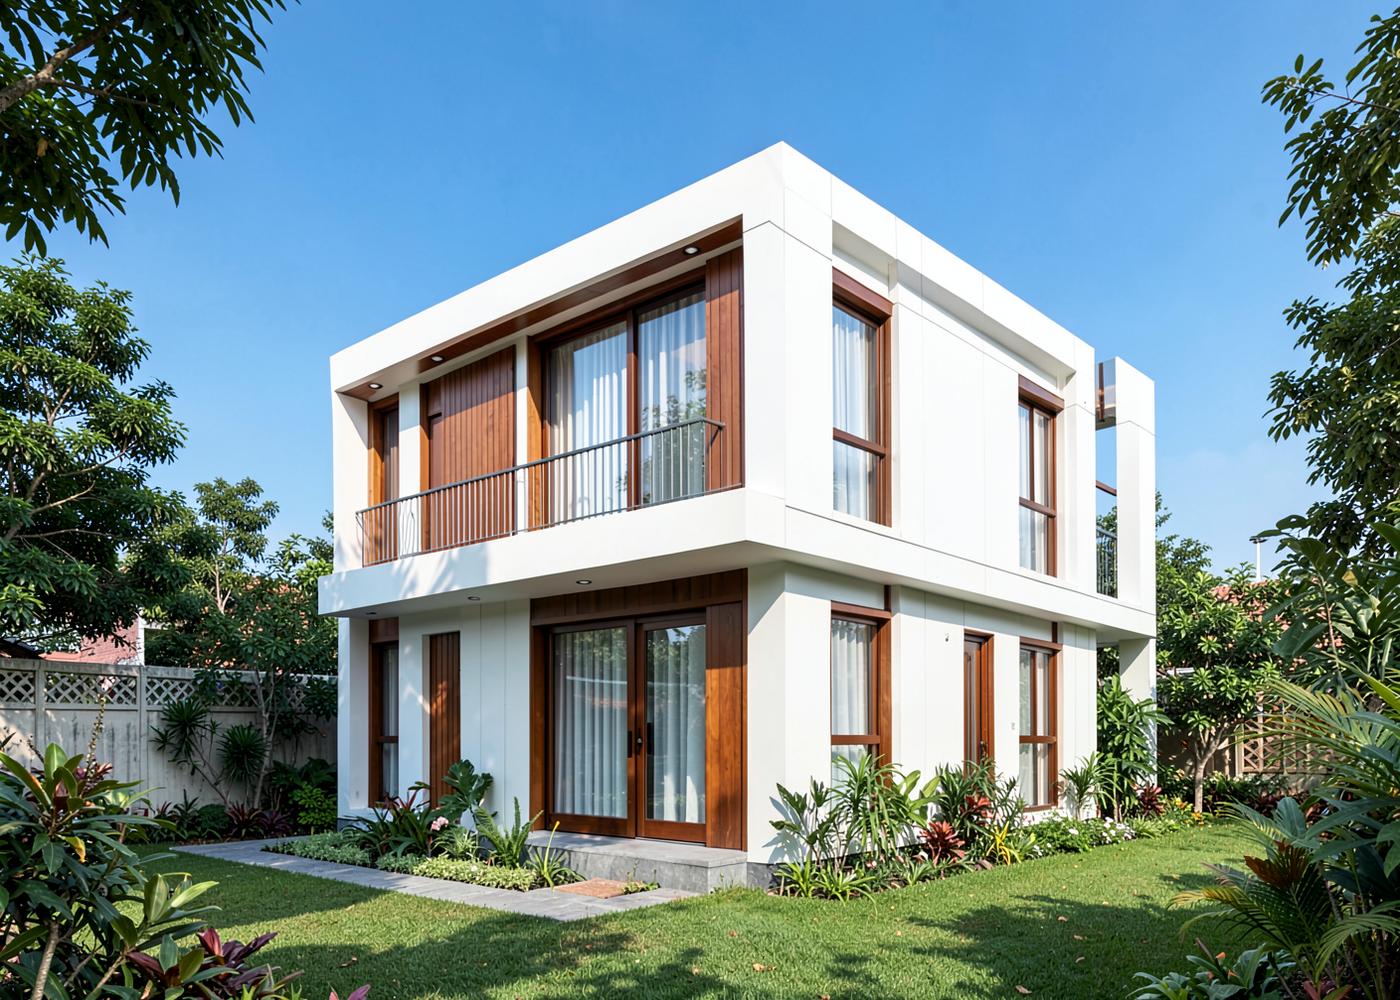
A complete dwelling delivered as panelised components and assembled on a prepared plinth.
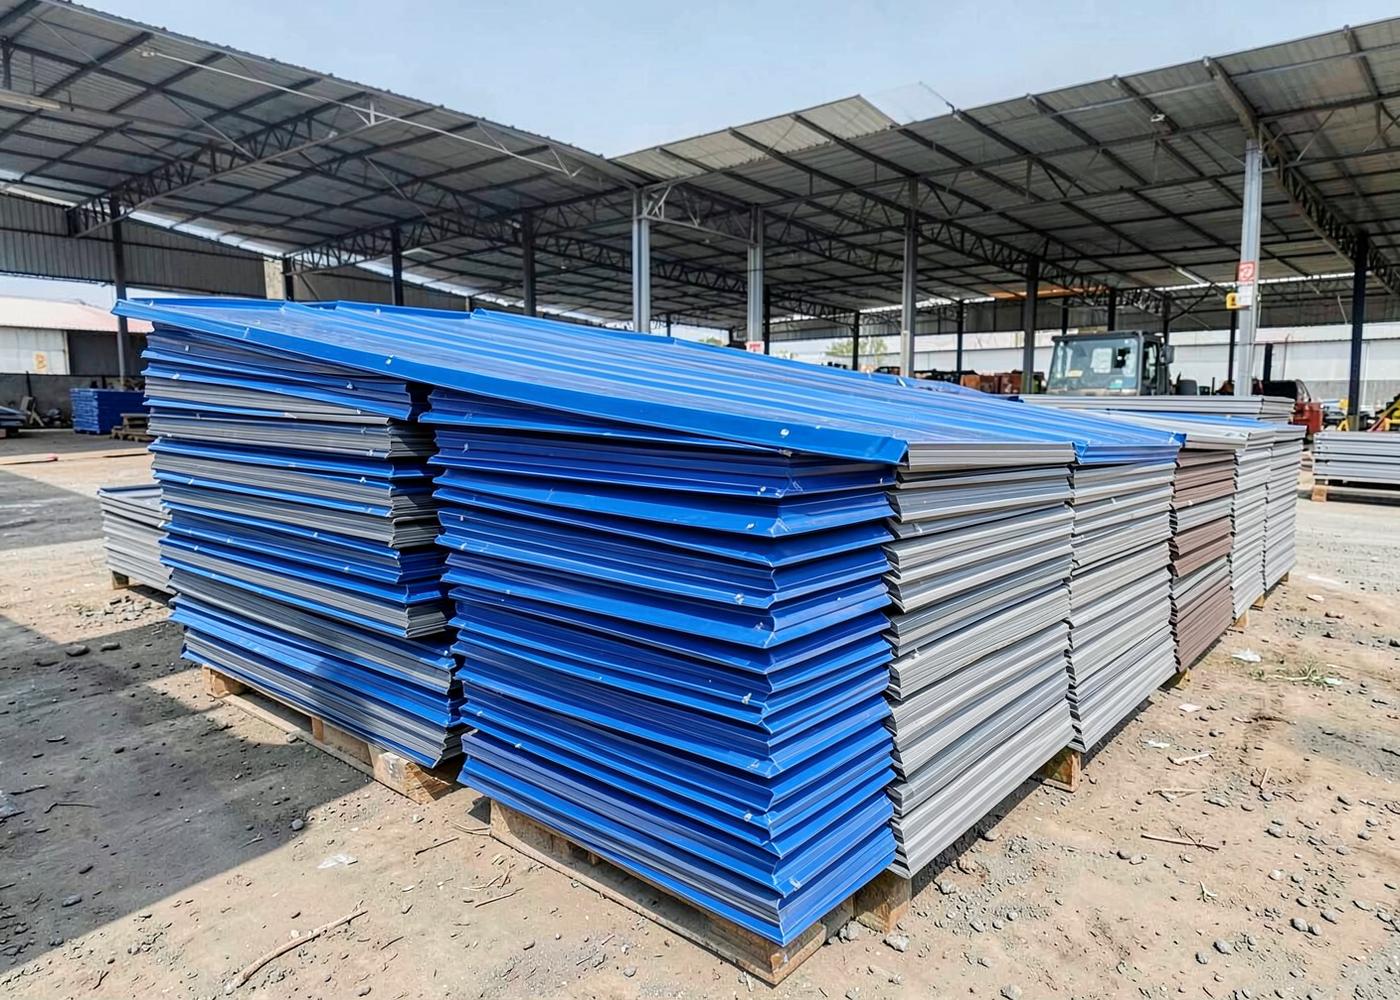
Profiled and insulated roofing build-ups with flashings, gutters and fixing details planned in advance.
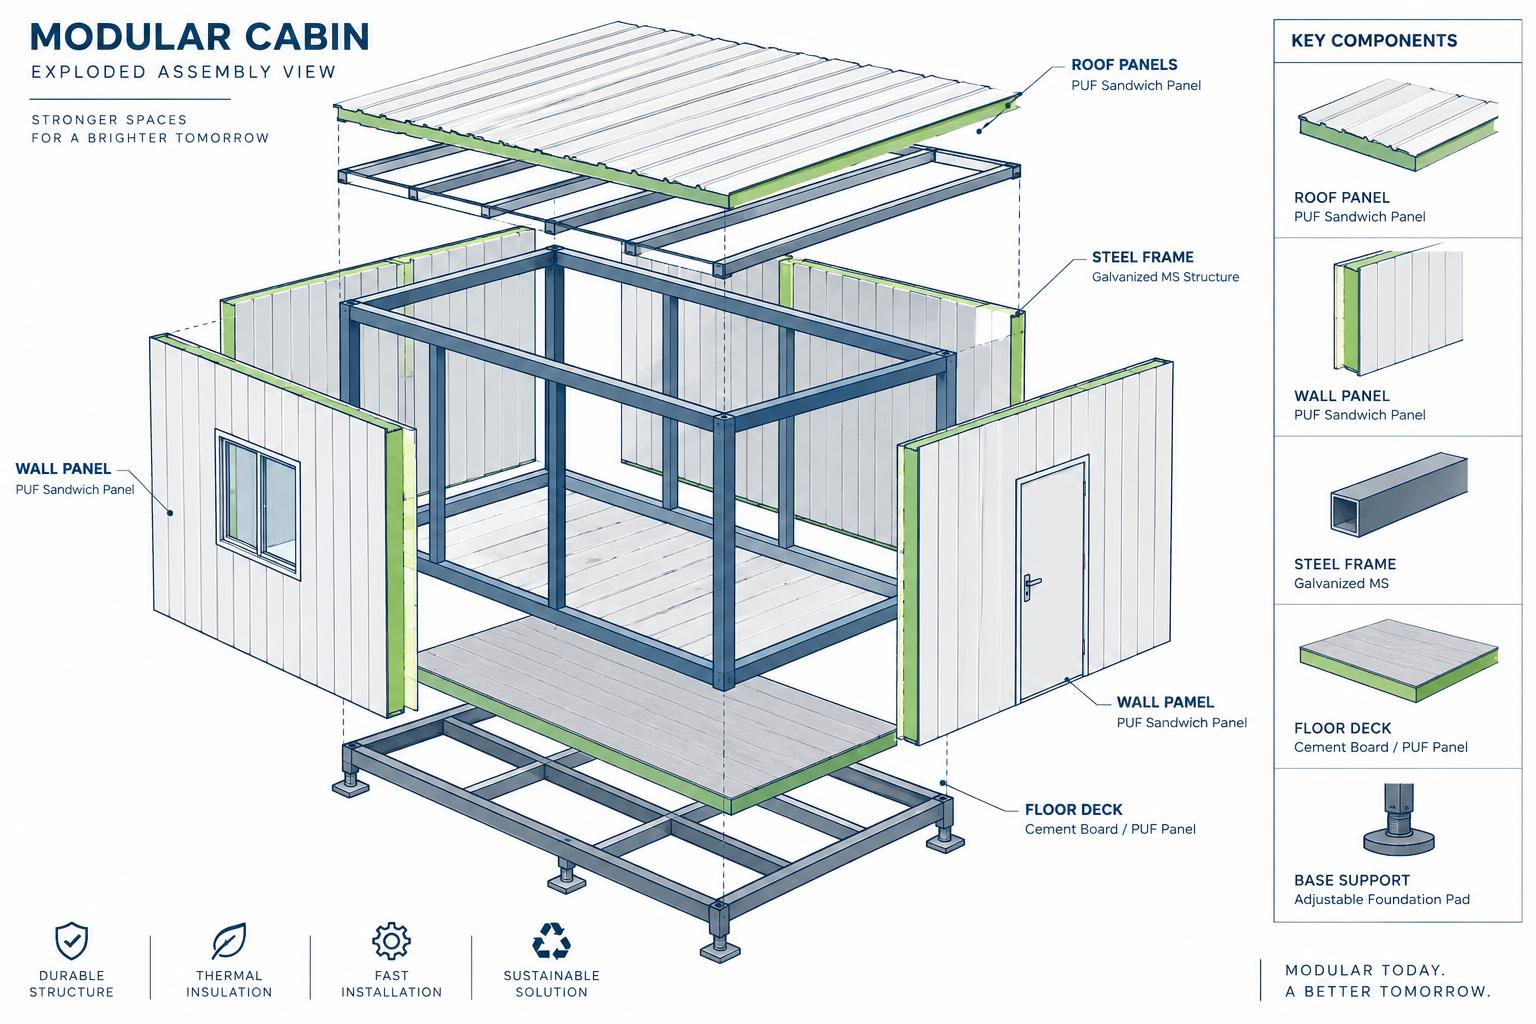
Every project is detailed as a kit of parts before fabrication so site assembly is quick and repeatable.
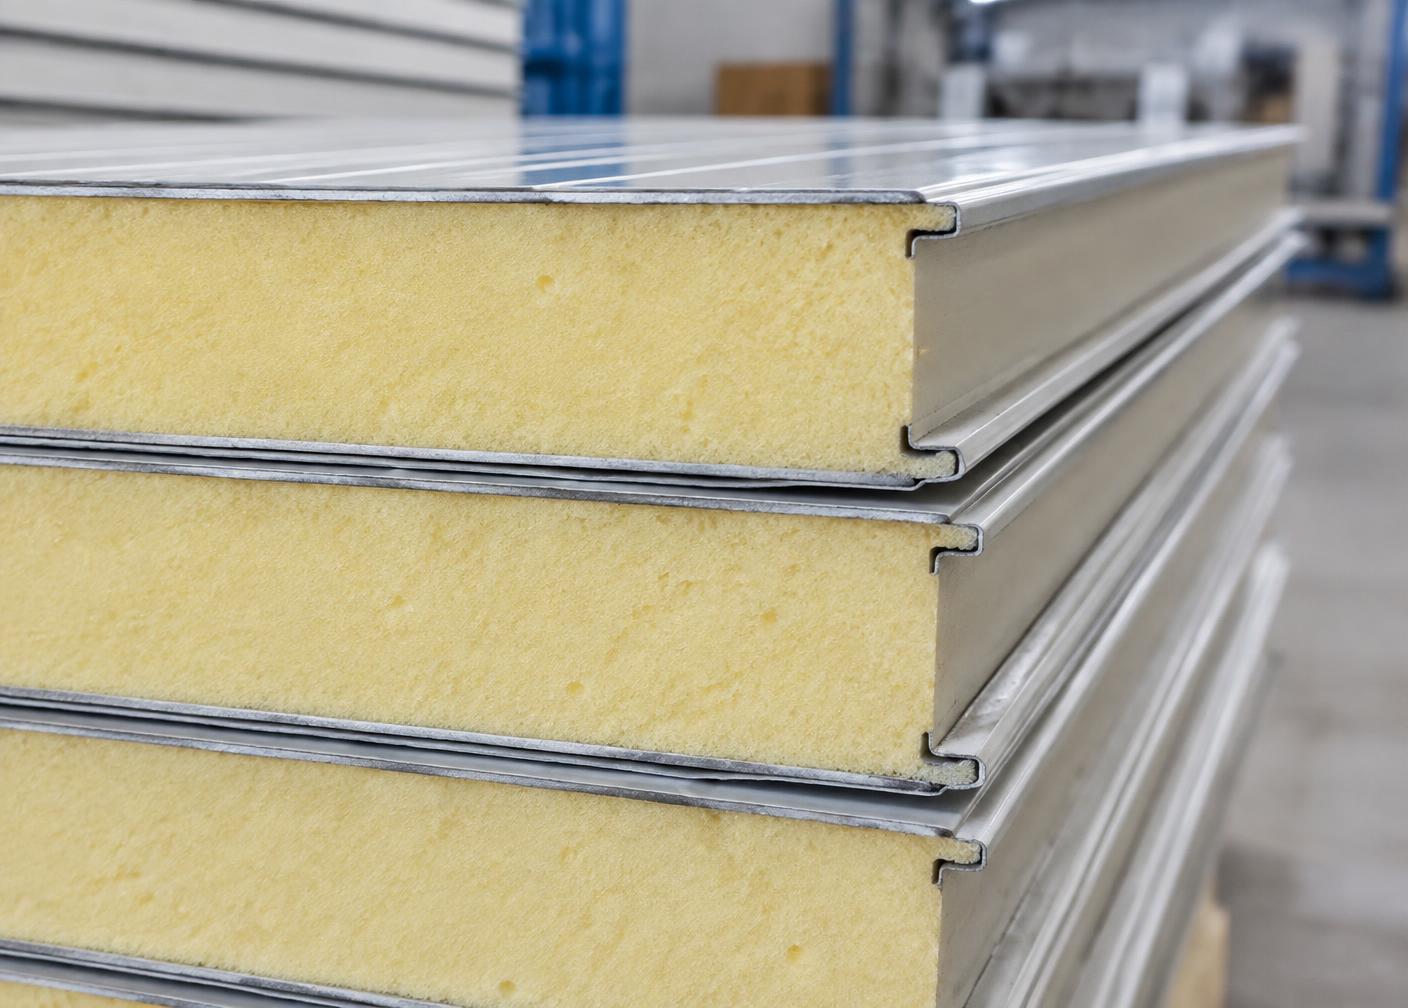
Panels supplied to length with accessories for contractors carrying out their own installation.
Share your requirement, site conditions and timeline. Our team will come back with a specification and a written quotation.