Relocatable workspaces that arrive finished. Our porta cabins are fabricated in controlled conditions, transported to your site and commissioned in a fraction of conventional build time.
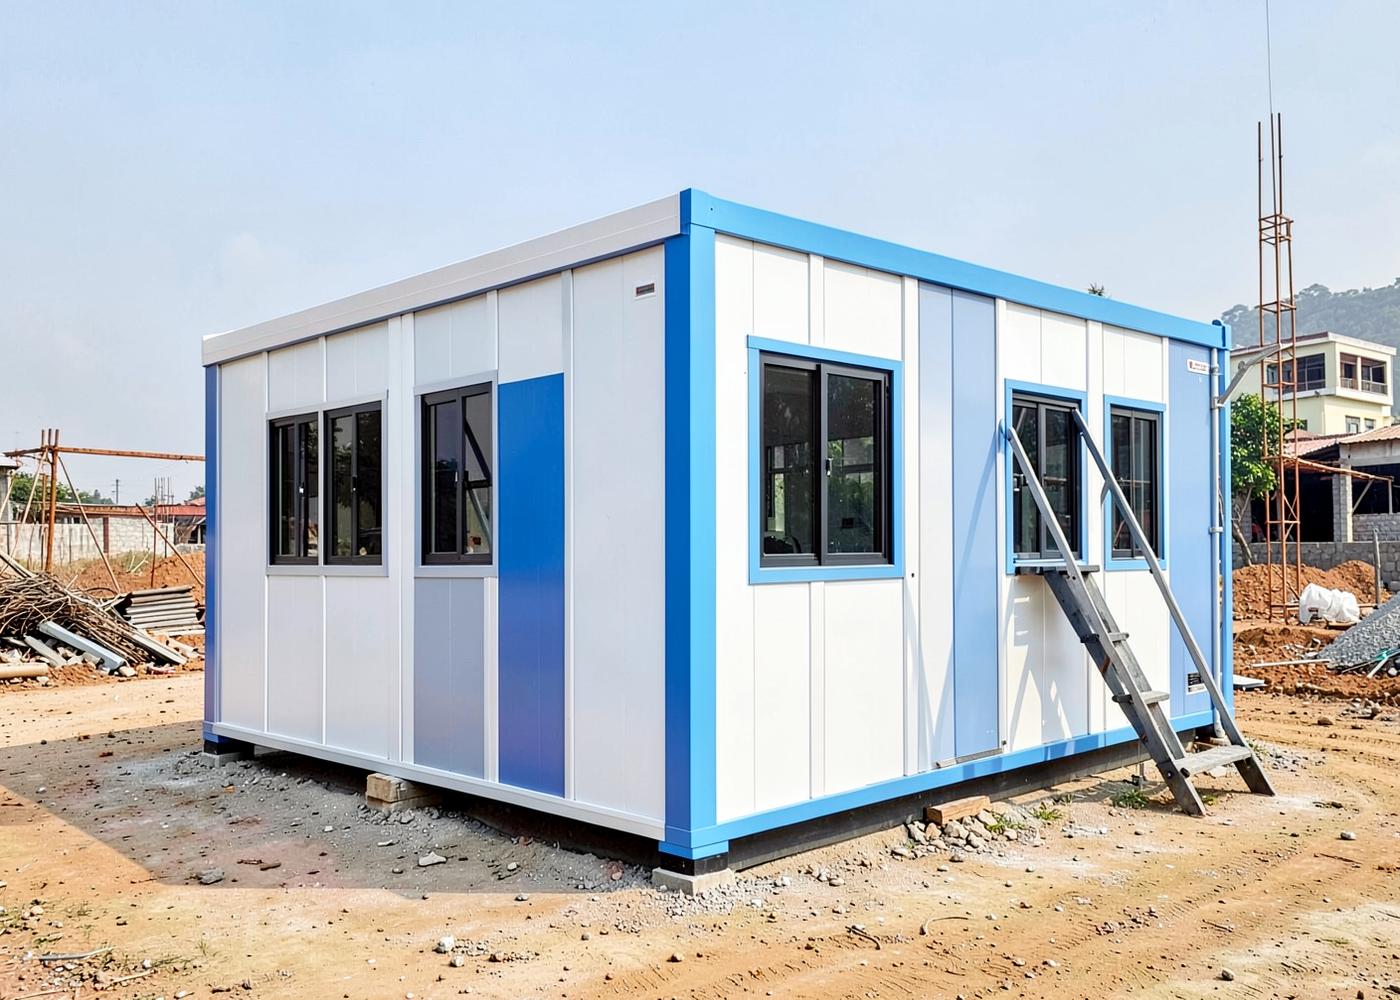
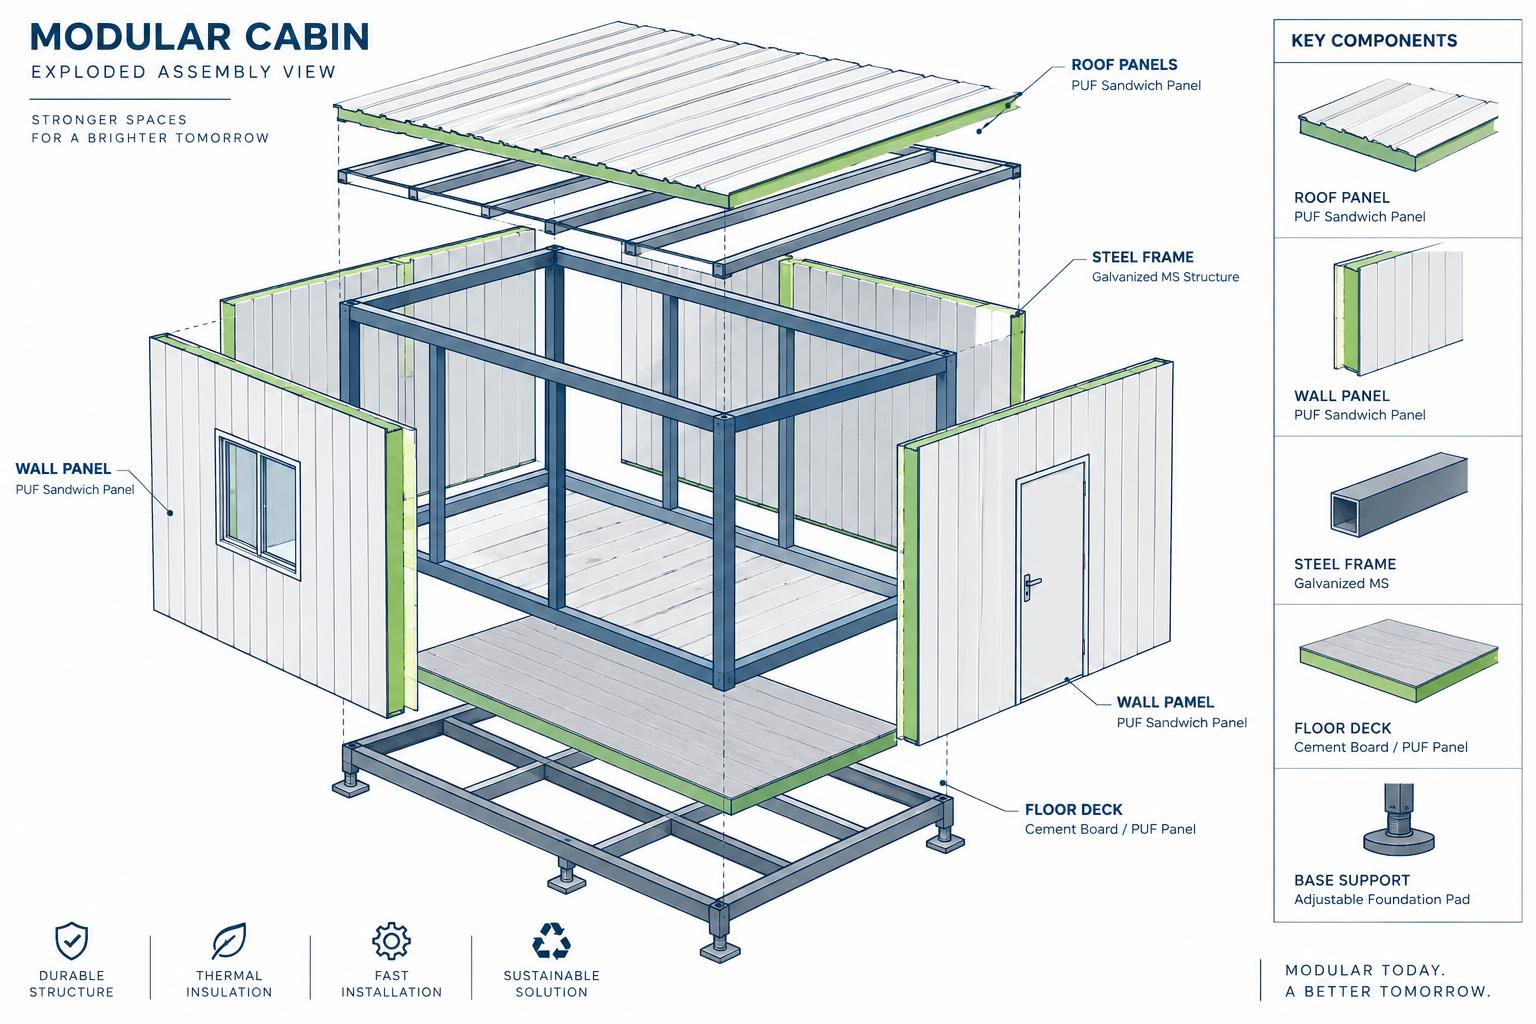
A GoPrefab porta cabin is built around a galvanised steel chassis with insulated sandwich panel walls and roof, factory-fitted doors, windows, flooring, wiring points and lighting. Everything is assembled and checked before dispatch, so on-site work is limited to placement, levelling and final connections.
Units can be single cabins or multiple modules coupled together to form larger offices, canteens, changing rooms or accommodation blocks. Because the structure is bolted rather than cast, cabins can be dismantled, relocated and reused as your project moves.
Specifications are indicative and finalised against your drawing, site conditions and approved quotation.
Learn before you specify
The decisions that determine whether a portable cabin works well on day one—and remains practical when the site changes.
PUF or EPS sandwich panels keep interiors noticeably cooler than bare metal cabins and reduce air-conditioning load.
Hot-dip galvanised or primed MS sections engineered for lifting, transport and repeated relocation.
Vinyl or laminate flooring, concealed wiring conduits, switchboards, light points, fans and AC provisions fitted in the factory.
Partitioned cabins, attached toilets, pantry corners, windows and door positions planned around how your team actually works.
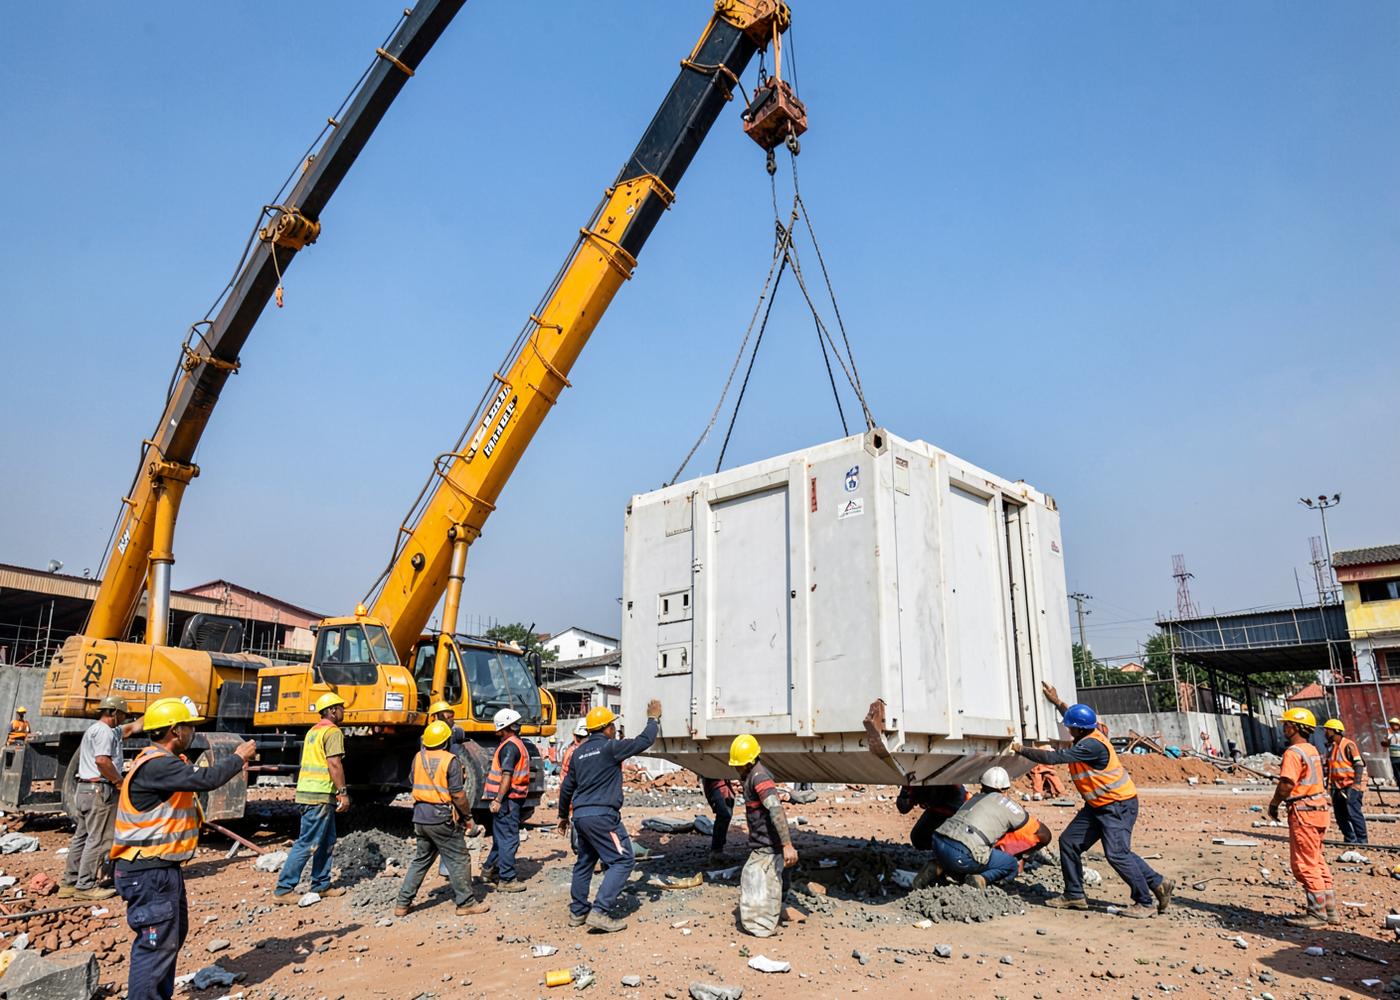
Share your requirement, site conditions and timeline. Our team will come back with a specification and a written quotation.