Small footprint, complete structure. Prefab huts arrive finished, need minimal groundwork and can be moved when your requirement changes.
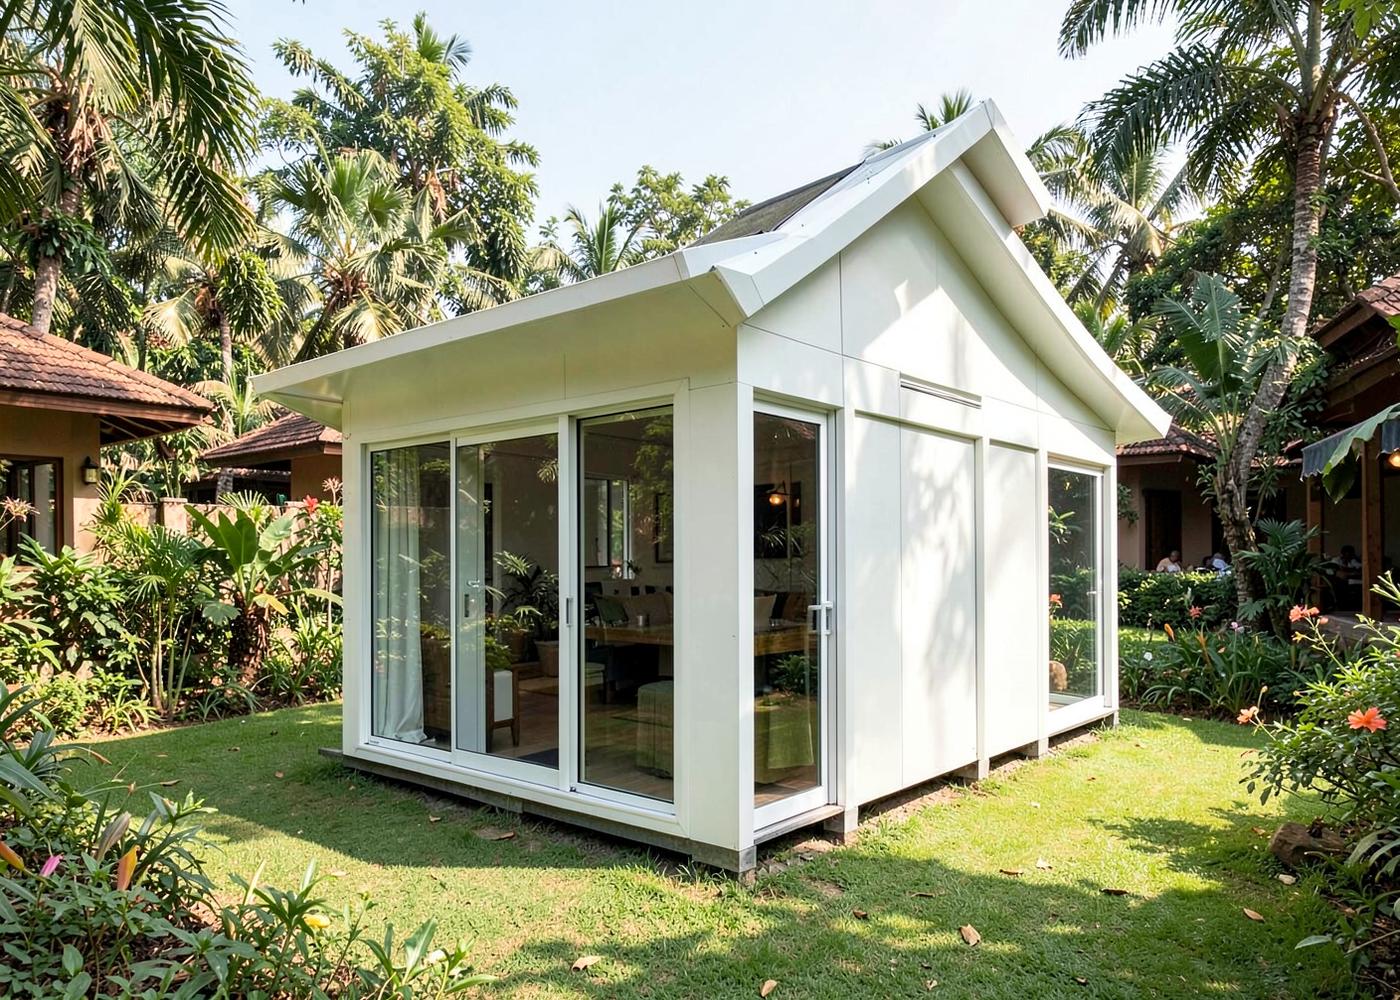
A prefab hut is a compact, self-contained unit with an insulated envelope, finished interior and factory-fitted electricals. Shapes range from simple square cabins to sloped-roof and octagonal forms for public-facing applications.
These units are placed on a levelled base and connected to power, so they are commonly used where speed matters: a new gate post, a seasonal kiosk, an additional room at a resort or a supervisor cabin at a farm.
Specifications are indicative and finalised against your drawing, site conditions and approved quotation.
Built, wired and finished in the factory; site work is limited to levelling and connections.
Sloped insulated roof and coated panels detailed for sun and monsoon exposure.
Glazing positioned for clear sightlines in security and customer-facing applications.
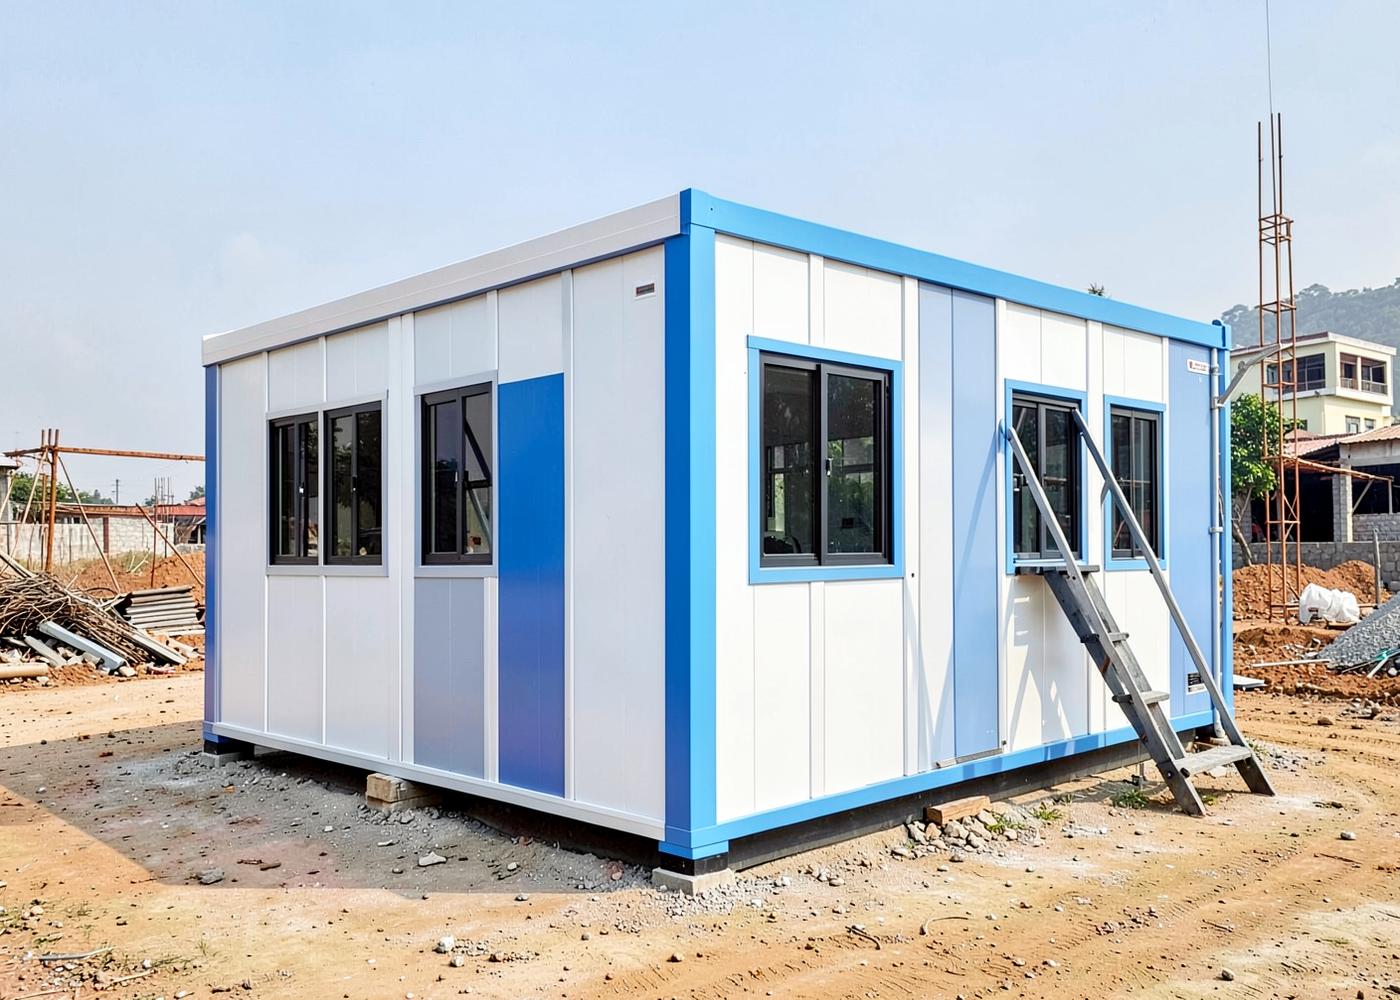
Colour, cladding and signage panels can follow your company or property identity.
Share your requirement, site conditions and timeline. Our team will come back with a specification and a written quotation.